
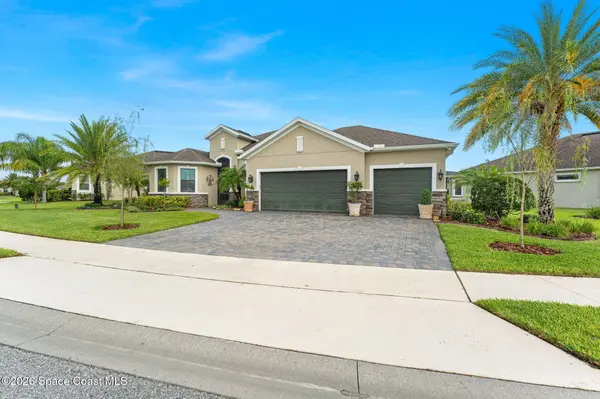
3380 Caviston WAY
Melbourne, FL 32940
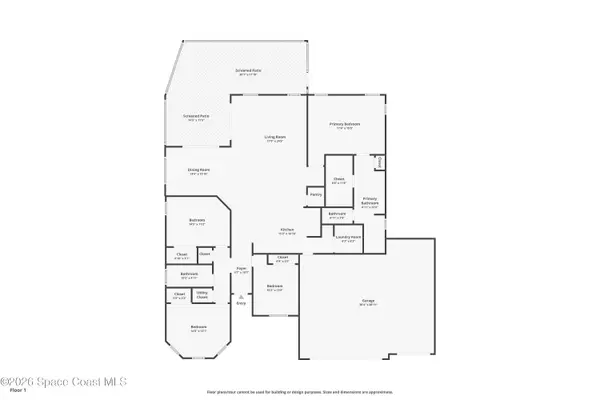
- 4 Beds
- 2 Baths Full Baths: 2
- 2,154 SqFt
- 10,019 Lot Size
- 2018 Year Built
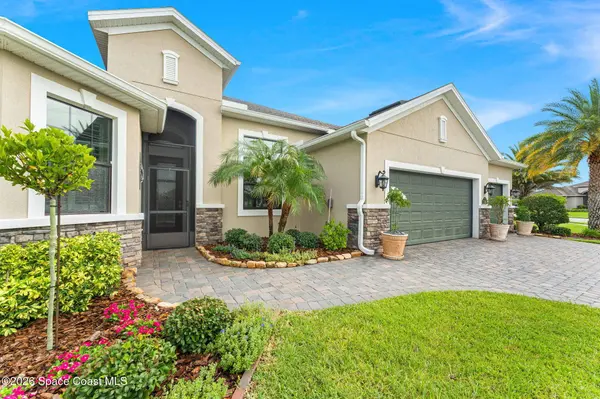
And the best part? This home is as beautiful as it is well maintained.
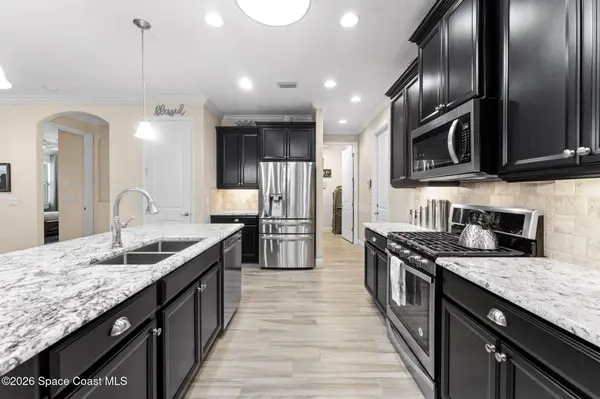
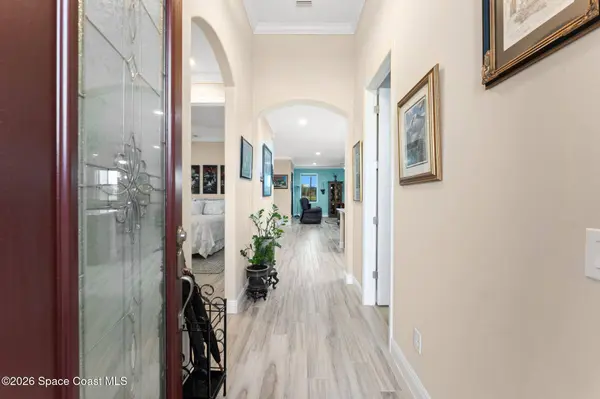
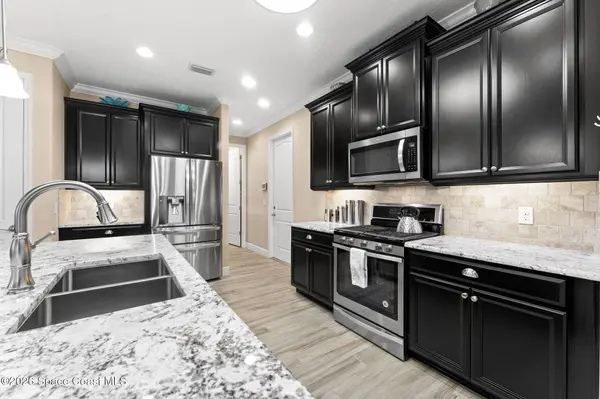
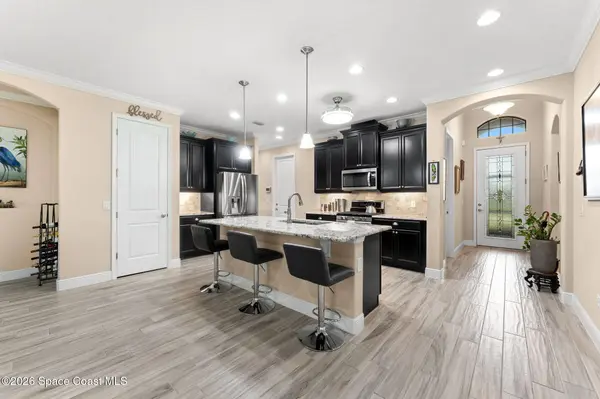
Step inside to soaring high ceilings and sleek wood-like tile throughout. At the heart of it all is the chef's kitchen. We're talking a gas range for serious cooking, a layout that keeps you right in the middle of the action, and a generous center island to seat the whole fam when they've asked you ''can I have a snack?'' for the 15th time.
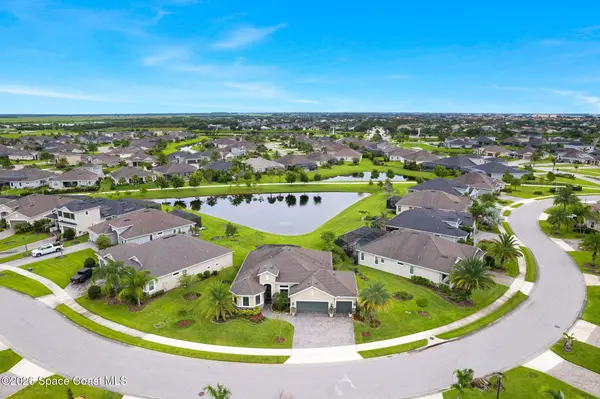
When you're ready to escape the chaos, step into your true master bedroom retreat or head outside to your extended screened-in lanai. Enjoy a front row seat to peaceful pond views while you sip your morning coffee or evening wine in total, mosquito-free peace.
It's that easy, just move in and start living.
VIRTUAL TOUR
GALLERY
PROPERTY DETAIL
Key Details
Property Type Single Family Home
Sub Type Single Family Residence
Listing Status Pending
Purchase Type For Sale
Square Footage 2, 154 sqft
Price per Sqft $299
Subdivision Trasona
MLS Listing ID 1084465
Bedrooms 4
Full Baths 2
HOA Fees $702/ann
HOA Y/N Yes
Total Fin. Sqft 2154
Year Built 2018
Annual Tax Amount $6,301
Tax Year 2025
Lot Size 10,019 Sqft
Acres 0.23
Property Sub-Type Single Family Residence
Source Space Coast MLS (Space Coast Association of REALTORS®)
Location
State FL
County Brevard
Area 217 - Viera West Of I 95
Direction From I-95 take Exit 191 heading West on Wickham Road. At roundabout, take 2nd Exit onto N Wickham Road. Turn left onto Millbrook Ave. Turn right onto Caviston Way. Destination will be on the right.
Building
Lot Description Cleared, Sprinklers In Front, Sprinklers In Rear
Faces South
Story 1
Sewer Public Sewer
Water Public
Level or Stories One
New Construction No
Interior
Interior Features Breakfast Bar, Ceiling Fan(s), Eat-in Kitchen, Entrance Foyer, Guest Suite, In-Law Floorplan, Kitchen Island, Open Floorplan, Pantry, Primary Bathroom - Shower No Tub, Primary Downstairs, Split Bedrooms, Vaulted Ceiling(s), Walk-In Closet(s)
Heating Central
Cooling Central Air
Flooring Tile
Furnishings Unfurnished
Appliance Dishwasher, Disposal, Dryer, Gas Oven, Gas Range, Gas Water Heater, Microwave, Refrigerator, Tankless Water Heater, Washer, Water Softener Owned
Laundry Electric Dryer Hookup, Gas Dryer Hookup, In Unit, Washer Hookup
Exterior
Exterior Feature Impact Windows, Storm Shutters
Parking Features Attached, Garage, Garage Door Opener
Garage Spaces 3.0
Utilities Available Cable Connected, Electricity Connected, Natural Gas Connected, Sewer Connected, Water Connected
Amenities Available Barbecue, Basketball Court, Children's Pool, Clubhouse, Dog Park, Fitness Center, Jogging Path, Maintenance Grounds, Management - Full Time, Management - Off Site, Park, Pickleball, Playground, Pool, Tennis Court(s)
View Pond
Roof Type Shingle
Present Use Residential,Single Family
Porch Covered, Patio, Screened
Garage Yes
Private Pool No
Schools
Elementary Schools Quest
High Schools Viera
Others
HOA Name Addison Village - Fairway Management
HOA Fee Include Maintenance Grounds
Senior Community No
Tax ID 26-36-17-26-000kk.0-0006.00
Security Features Carbon Monoxide Detector(s),Security System Owned,Smoke Detector(s)
Acceptable Financing Assumable, Cash, Conventional, FHA, VA Loan
Listing Terms Assumable, Cash, Conventional, FHA, VA Loan
Special Listing Condition Standard
Virtual Tour https://www.zillow.com/view-imx/720597e6-2861-4b38-bb9d-ffc2ceaecddf?wl=true&setAttribution=mls&initialViewType=pano
SIMILAR HOMES FOR SALE
Check for similar Single Family Homes at price around $645,000 in Melbourne,FL

Pending
$629,000
8526 Lyside DR, Melbourne, FL 32940
Listed by Viera Builders Realty, Inc.3 Beds 5 Baths 2,413 SqFt
Pending
$393,500
4919 Erin LN, Melbourne, FL 32940
Listed by Relentless Real Estate Co.4 Beds 2 Baths 1,708 SqFt
Pending
$394,900
7174 Egbert ST, Melbourne, FL 32940
Listed by Thomas J. O Brien3 Beds 2 Baths 1,770 SqFt
CONTACT